- We offer interest free layby and deliver to your door
Menu

Menu
- We offer interest free layby and deliver to your door
Furniture Layout Tips to Make Your Home Feel Bigger
- Home
- Single Blog
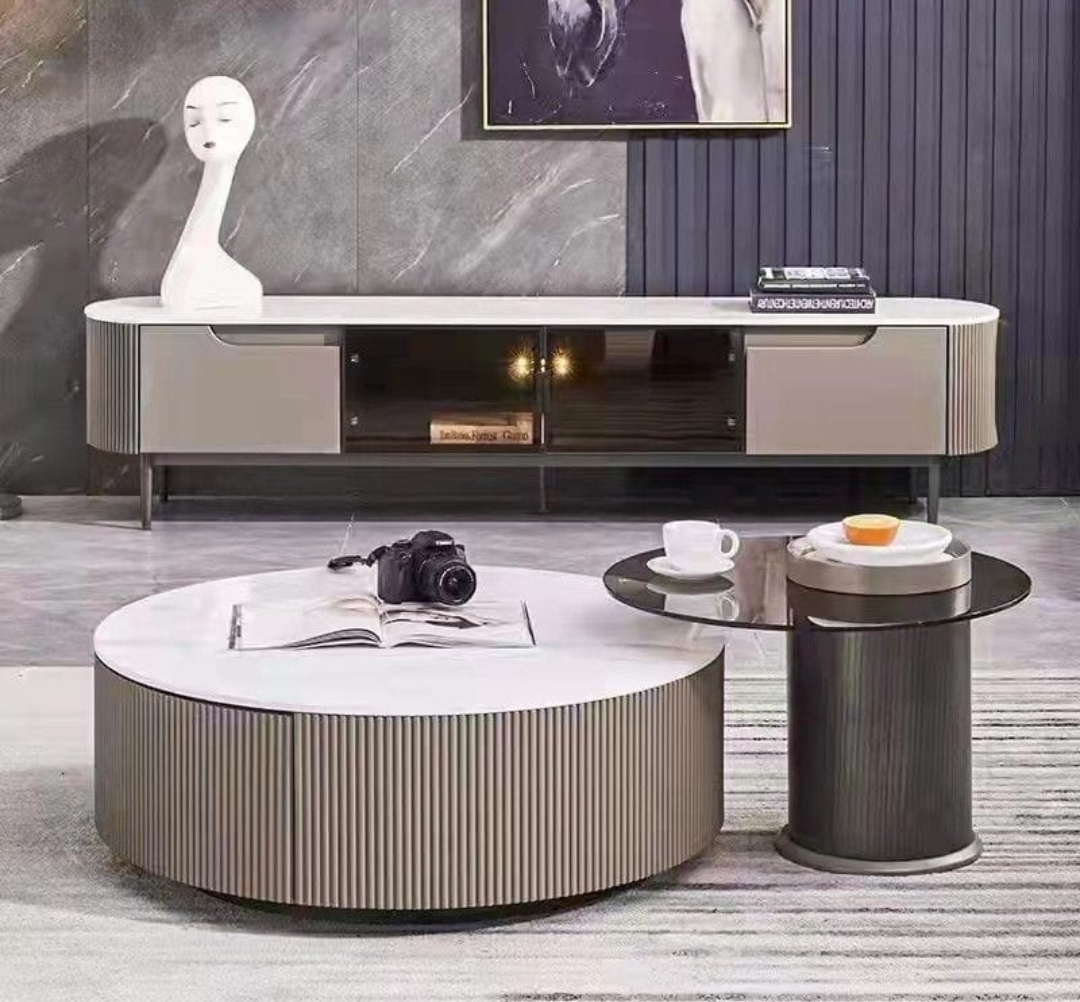
Furniture Layout Tips to Make Your Home Feel Bigger
Creating a spacious and comfortable home is not always about increasing square footage. In many cases, the way furniture is arranged has a significant impact on how large or small a room feels. Thoughtful furniture placement can improve flow, maximise natural light, and create the illusion of more space without major renovations.
Whether you live in a compact apartment or a family home, strategic furniture layout choices can completely transform how your interiors function and feel.
Well-planned layouts combine practicality, balance, and visual openness to create spaces that feel inviting rather than crowded.
Why Furniture Layout Matters
Furniture layout directly affects how people move through and experience a room. Poor placement can make even large spaces feel cramped, while smart positioning can make smaller rooms feel open and functional.
A carefully planned layout helps:
- Improve traffic flow
- Maximise natural light
- Create visual balance
- Reduce clutter
- Increase comfort and usability
Furniture should support the room rather than overwhelm it.
Choose The Right Furniture Size
Oversized furniture can quickly dominate a room and reduce usable space. Selecting furniture that matches the scale of the room is essential.
In smaller spaces:
- Avoid bulky sofas
- Choose slim-profile furniture
- Use raised-leg designs
- Prioritise multi-functional pieces
Furniture with exposed legs creates a lighter visual appearance by allowing more floor area to remain visible.
Avoid Pushing All Furniture Against The Walls
Many people assume pushing furniture directly against walls creates more space. In reality, this can sometimes make a room feel flat and disconnected.
Floating furniture slightly away from the walls can:
- Improve visual depth
- Create better balance
- Enhance conversation areas
- Add dimension to the room
Even a small amount of breathing room can make interiors feel more intentional and spacious.
Create Clear Walkways
Good flow is essential in any home layout. Cluttered pathways make rooms feel tighter and less functional.
Ensure there is enough space to move comfortably between furniture pieces.
Clear walkways:
- Improve usability
- Enhance openness
- Reduce visual congestion
- Make spaces feel organised
This becomes especially important in open-plan homes where multiple functional areas connect together.
Use Multi-Functional Furniture
Furniture that serves more than one purpose helps maximise space efficiency.
Popular multi-functional options include:
- Storage ottomans
- Sofa beds
- Extendable dining tables
- Nesting tables
- Storage benches
These pieces reduce unnecessary clutter while improving functionality.
Let Natural Light Flow Freely
Natural light plays a major role in how spacious a room feels. Heavy furniture placement near windows can block light and make interiors feel smaller.
To maximise brightness:
- Keep window areas open
- Use lighter furniture tones
- Avoid tall furniture near natural light sources
- Position mirrors strategically
Bright rooms naturally appear larger and more inviting.
Define Functional Zones
Open-plan homes benefit from clearly defined zones. Instead of overcrowding one area, furniture can help separate spaces naturally.
For example:
- Rugs can define seating areas
- Consoles can separate living and dining zones
- Accent chairs can frame conversation spaces
This creates structure without the need for physical walls.
Well-defined layouts improve organisation and make homes feel more balanced.
Use Vertical Space Strategically
Floor space is limited in many homes, but vertical space is often underutilised.
Wall-mounted shelving, tall storage units, and vertical décor solutions help:
- Reduce floor clutter
- Increase storage
- Draw the eye upward
- Create a taller room appearance
Vertical design elements improve both functionality and visual openness.
This is especially effective in apartments and compact living areas.
Keep Furniture Proportions Balanced
Rooms feel more spacious when furniture proportions are visually balanced.
Avoid:
- Too many large pieces
- Overcrowded seating
- Excessive decorative furniture
- Large coffee tables in compact rooms
Instead, focus on a mix of sizes that allows the room to breathe.
Balanced layouts create harmony and improve overall comfort.
Use Neutral Colours and Light Textures
Furniture colour also influences how large a room feels.
Neutral tones such as:
- Beige
- Cream
- Soft grey
- White
- Taupe
help reflect light and create a softer visual atmosphere.
Light textures and minimal visual heaviness contribute to a more open and airy appearance.
Neutral furniture also offers greater flexibility as interior styles evolve.
Reduce Visual Clutter
Too many decorative objects or furniture pieces can overwhelm a space.
A cleaner layout helps:
- Improve focus
- Enhance openness
- Create visual calm
- Increase functionality
Strategic minimalism does not mean empty spaces. It means prioritising furniture and décor that serve a clear purpose.
This creates interiors that feel intentional and refined.
Frequently Asked Questions
1. How can I make a small room look bigger with furniture?
Use appropriately sized furniture, maintain clear walkways, and avoid overcrowding the space.
2. Should furniture always go against walls?
No. Floating furniture slightly away from walls can create better depth and balance.
3. What furniture works best for small homes?
Multi-functional and slim-profile furniture pieces work best in compact spaces.
4. Do light furniture colours make rooms feel larger?
Yes. Lighter colours reflect more light and help create an open, airy atmosphere.
5. How important is natural light in room layout?
Natural light significantly affects how spacious a room feels and should always be maximised.
Final Thoughts
Furniture layout has a powerful impact on how spacious and functional a home feels. Thoughtful placement, balanced proportions, and strategic furniture choices can transform even compact interiors into comfortable and visually open living spaces.
Rather than focusing only on room size, homeowners should prioritise flow, light, and functionality when planning interiors.
With the right layout approach, homes can feel more organised, welcoming, and spacious without the need for structural changes.
Call To Action
Transform your home into a space that feels larger, more functional, and beautifully balanced. We offer premium furniture solutions designed to maximise comfort, flow, and timeless style in every room. Contact us today and create interiors that feel effortlessly spacious and refined.
Share This :


